HomeShoring Tower Guide for Formwork and Rental Buyers
Shoring Tower Guide for Formwork and Rental Buyers
A shoring tower is a braced vertical support system for formwork. This guide helps contractors, formwork and rental buyers pick tower types, components, and specify loads without guesswork.
Published 2026-09-23 · VANHN editorial team
A shoring tower is a braced vertical support system for formwork. It carries wet concrete and construction loads through multiple legs, not a single post. This guide helps contractors, formwork companies and rental buyers choose tower types, components, and specify loads without guesswork.
What a shoring tower is and how it differs from loose props
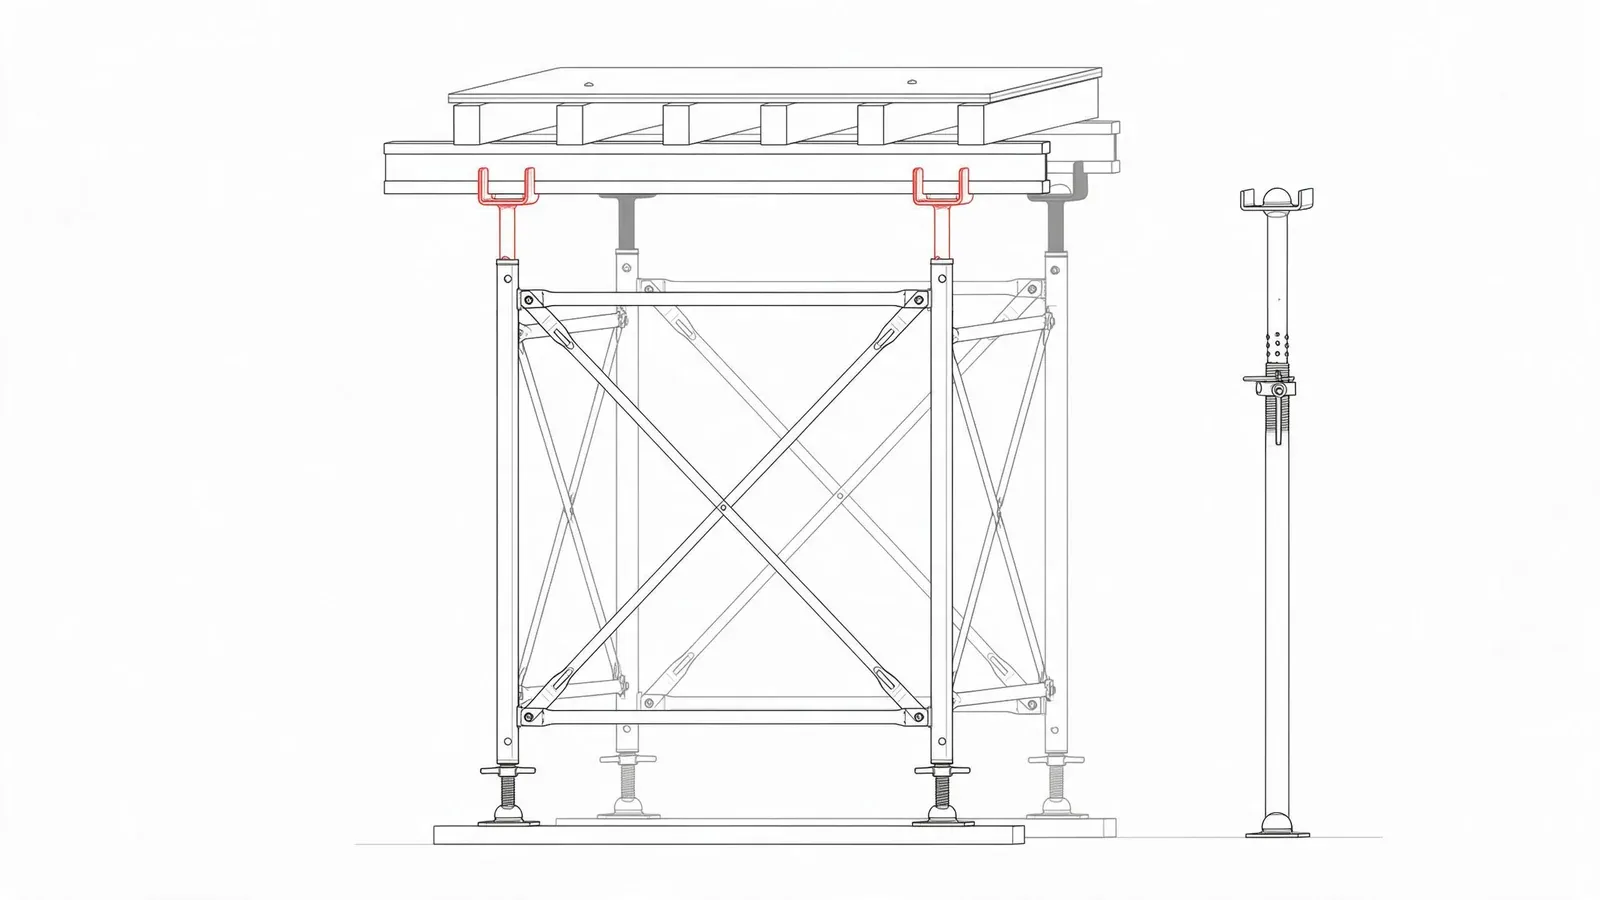
A shoring tower is a modular, multi-leg vertical support structure assembled from frames or standards and braced with diagonals, topped with jacks and a head or cribbage to carry formwork. It's a system, not a pile of individual posts.
Loose adjustable steel props are single legs. You set them one by one, brace them with tubes and couplers, and hope the bracing is enough. A tower is different: the legs are connected by ledgers and diagonals into a rigid frame. Load travels down several legs at once. The bracing resists lateral movement. That's why towers suit higher clear heights and heavier slab or beam loads. A forest of loose props can work for low, light slabs, but labour adds up and the bracing is often the weak point.
Typical applications include slab and beam formwork support, bridge and long-span support, heavy-duty slab shoring, and precast unit support. We see towers used for curved-roof shoring and heavy industrial slabs too.
Final capacity and configuration must be confirmed by the buyer's engineer. We can't and won't give you a universal safe load for every site. The ground, the height, the bracing pattern and the concrete pressure all change the answer. Your engineer signs off on the arrangement. We supply the components and the nominal data.
Tower types: frame towers, modular system towers and heavy-duty towers
Three broad families cover most shoring work.
Frame (H-frame) towers are pinned frames with cross braces, stacked in tiers and coupled with pins. They're common in slab shoring and light access. You can assemble them fast, and the frames are easy to handle. The trade-off is that frame towers are less flexible for odd grids and heavy point loads.
Modular system towers are built from ringlock or cuplock standards and ledgers with rosette or cup joints. The same parts also build access scaffolds, so your fleet does double duty. Ringlock uses an 8-hole rosette every 500 mm and a wedge pin; no bolts, hammer only. Cuplock uses top and bottom cups every 500 mm. If you already run ringlock or cuplock for access, you're halfway to a shoring tower.
Heavy-duty towers use larger leg sections and closer bracing for bridge and industrial loads. They're not a different joint; they're a heavier configuration of the same modular parts, often with Ø60.3 mm standards and tighter bay spacing.
Material matters too. In the market, frame towers are often supplied in aluminium to keep them light to handle, which helps on upper floors or where you move towers by hand. Steel system towers suit higher loads and galvanized outdoor service. Hot-dip galvanized components hold up better on wet sites and give you a longer service window. You'll find more on finishes in our galvanized scaffolding note.
Components of a shoring tower
A tower is only as good as its parts. Here's what we make and what you'll specify.
Vertical members. Standards or frame legs. Ringlock standards come in 0.5, 1.0, 1.5, 2.0, 2.5 and 3.0 m, with rosettes every 500 mm. Cuplock standards run 0.5 to 3.0 m with cups every 500 mm. Our ringlock standards are Ø48.3 or Ø60.3 mm in Q355 steel, hot-dip galvanized. Wall thickness is 2.75, 3.0 or 3.2 mm, customizable.
Horizontal and bracing members. Ringlock ledgers come in 0.3 to 3.0 m; cuplock ledgers in 0.6 to 2.5 m. Diagonal braces are matched to bay × lift, with tube sizes Ø33, Ø42 or Ø48 mm in Q235. The brace pattern is what stops the tower from racking sideways.
Base and head. Base jacks and U-head jacks with Ø38 or Ø48 mm stem, 500 or 600 mm stem length, plus a jack nut. A reinforced U-head is available. The U-head carries the stringer or cribbage; the base jack levels the tower on uneven ground. Don't use a long screw extension just because it's there; it reduces capacity.
Decking and access. Hook steel planks in 900, 1200, 1500 and 1800 mm lengths, 240 mm wide, 45 mm deep, 1.5 mm thick, Q235. Steel stair units in 900×1500 up to 1800×2000 mm, also Q235. These give your crew a safe working platform and a way up.
How a shoring tower is erected, loaded and struck
The sequence is straightforward, but the details matter.
- Set out the grid on a sound base. Check the ground or slab can take the leg loads.
- Place base jacks and set the first tier.
- Add ledgers and diagonals. Plumb and level before you go higher.
- Stack further tiers with coupling pins, keeping the bracing pattern continuous.
- Fit head jacks and set stringers or cribbage, then formwork.
Plumb and level each tier before loading. A tower that's out of plumb loses capacity fast. Keep screw extension as short as practical. Long extension is a common cause of reduced capacity.
Striking is the reverse. Release the head jack first, then dismantle tier by tier. Striking times depend on the concrete strength specified by the buyer's engineer. Don't guess; the concrete mix and curing conditions drive it.
You can assemble towers on the ground and lift them into position, or roll them to the next pour where the base allows. That can save crane time on repetitive floors. For regulations, note that OSHA 1926.703 requires formwork and shoring to be designed, fabricated, erected, supported, braced and maintained to carry anticipated loads without failure OSHA 1926.703. It also requires shoring equipment to be inspected before erection OSHA 1926.703.
Load and height limits: what to specify and what governs capacity
Buyers often ask for a single capacity number. That's not how towers work. Capacity is governed by leg buckling, tier count, screw extension, and lateral bracing. A tall tower with long screw extension and sparse bracing carries far less than a short, well-braced one.
What we need from you to quote the right tower: imposed load, slab or beam thickness, clear height, tower grid, base condition, wind and lateral bracing requirements. Unit weights and load data are issued with the quotation. Towers above a certain height need an engineer trained in shoring design. In Malaysia, for example, the Factories and Machinery (Building Operations and Works of Engineering Construction) (Safety) Regulations 1986 require formwork and reshores to be structurally safe as confirmed by a Professional Engineer, and designate the formwork structure when floor-to-ceiling height exceeds 9.14 m, or where the formwork deck is supported by shores in two or more tiers, or where the dead, live and impact loads on the formwork exceed 732,2 kgf per square metre Malaysian DOSH regulations. The HSE in the UK says falsework must be erected and dismantled under the supervision of a competent person HSE CIS56.
Specification checklist for buying or renting shoring towers
Use this list when you talk to any supplier, including us.
Project data:
- Slab thickness and beam sizes
- Clear height
- Pour sequence and striking time
- Base condition (ground, slab, slope)
- Wind and lateral bracing needs
Tower data:
- Leg tube diameter and wall thickness
- Finish (hot-dip galvanized, painted, powder coated)
- Tier heights and jack stem/extension
- Head type (U-head, reinforced)
Commercial data:
- Quantity per pour
- Spares
- Whether the fleet will be rented out
- Whether a 3D scheme design is needed
Ask for the load table and drawing for the exact configuration, not a generic catalogue page. If a supplier can't provide that, keep looking.
How VANHN manufactures shoring tower components
We make our own welding machines, so we control the standards line. Here's how it runs.
Ringlock standards are made on a line that cuts tube, punches both ends, places rosettes at 500 mm pitch, welds all rosettes with 13 welding power sources under MAG/CO2 gas shield, then robot-stacks finished standards at 3,500 pieces per 10 hours. That's the 1+4 layout. The line handles Ø48 and Ø60 tube, 0.5 to 3 m.
Materials: Q355 standards, Q235 ledgers, braces and planks. Hot-dip galvanized finish is standard; painted or powder coated on request. We founded in 2016, in Renqiu, Cangzhou, Hebei, China. 400+ employees. 100,000 m² site. 500,000 tons annual output. We have a warehouse and stock in Malaysia for local quotation and delivery.
Contact us at [email protected]. We reply within 24 hours. Send us your tower drawing or load case and we'll quote the right configuration. For a deeper look at post shores, see our shoring post guide. For applications, see applications. And for how we build, see how we build. For the wider picture on frame shoring and scaffolding and shoring systems, see our shoring tower guide.
Comparison: frame vs modular vs heavy-duty towers
| Feature | Frame towers | Modular system towers | Heavy-duty towers |
|---|---|---|---|
| Typical use | Slab shoring, light access | Slab and beam formwork, access scaffolds | Bridge, long-span, industrial loads |
| Assembly | Pinned frames, cross braces | Rosette or cup joints, wedge pins | Same joints, larger sections |
| Flexibility | Limited grid adjustment | High, many bay sizes | High, engineered layout |
| Material | Steel or aluminium | Steel, hot-dip galvanized | Steel, heavy sections |
| Reuse | Good for simple layouts | Excellent, multi-purpose | Good for heavy cycles |
There's no universal winner. Match the tower to the pour, the height and the labour you have.
Buyer checklist: what to send a supplier
- Imposed load (kN/m² or kg/m²)
- Slab thickness and beam sizes
- Clear height
- Tower grid (bay spacing in both directions)
- Base condition
- Wind and lateral bracing requirements
- Pour sequence and striking time
- Whether you need a 3D scheme design
Copy this list into your email. It speeds up the quote and reduces back-and-forth.
Rental vs purchase: a quick view
A rental fleet should stock common tower sizes: 1.5 m and 2.0 m standards, 1.2 m and 1.8 m ledgers, matching braces, base jacks and U-heads. If you buy, think about spares and whether you'll rent out the fleet. For high-rise work, modular system towers pay off because the same parts build access scaffolds. For one-off low slabs, frame towers or loose props may be cheaper. Run the numbers on labour, not just hardware.
One more point: regulations are about what the employer or user must do on site, not about our product. We provide nominal dimensions and mill documents. Your engineer confirms the design.
FAQ
What is the main purpose of shoring?
Shoring supports a structure while it can't support itself. In concrete work, it holds formwork and wet concrete until the concrete gains enough strength. The HSE defines falsework as any temporary structure used to support a permanent structure while it isn't self-supporting. Shoring towers do this with braced multi-leg frames, not single posts.
What are the three types of shoring?
Common categories are frame towers, modular system towers, and heavy-duty towers. Frame towers use pinned frames and cross braces. Modular towers use ringlock or cuplock standards and ledgers. Heavy-duty towers use larger sections and closer bracing. Some buyers also group by material: steel or aluminium. The right type depends on load, height and reuse.
What is the typical capacity of a shoring tower?
There's no single number. Capacity depends on leg buckling, tier count, screw extension and bracing. Unit weights and load data are issued with the quotation. Don't use a catalogue number without engineering review.
What is a shoring scaffold?
A shoring scaffold is a support structure built from scaffold components, such as ringlock or cuplock standards, ledgers and braces, to carry formwork loads. It's not for access; it's for support. The same parts can often build both, which helps rental fleets. The design must be confirmed by the buyer's engineer for the specific pour.
Sources
- 1926.703 - Requirements for cast-in-place concrete. | Occupational Safety and Health Administration osha.gov
- [PDF] FEDERAL SUBSIDIARY LEGISLATION FACTORIES AND ... dosh.gov.my
- CIS56 - Safe erection, use and dismantling of falsework hse.gov.uk
Standards and regulations are cited as public reference material on site practice. They are not claims about VANHN products.
Tell us what you are building
Say what failed you last time. We answer with specifics, not a brochure.
- Made in our own plant, 100,000 m², founded 2016
- Hot-dip galvanized, painted or powder coated
- Reply within 24 hours